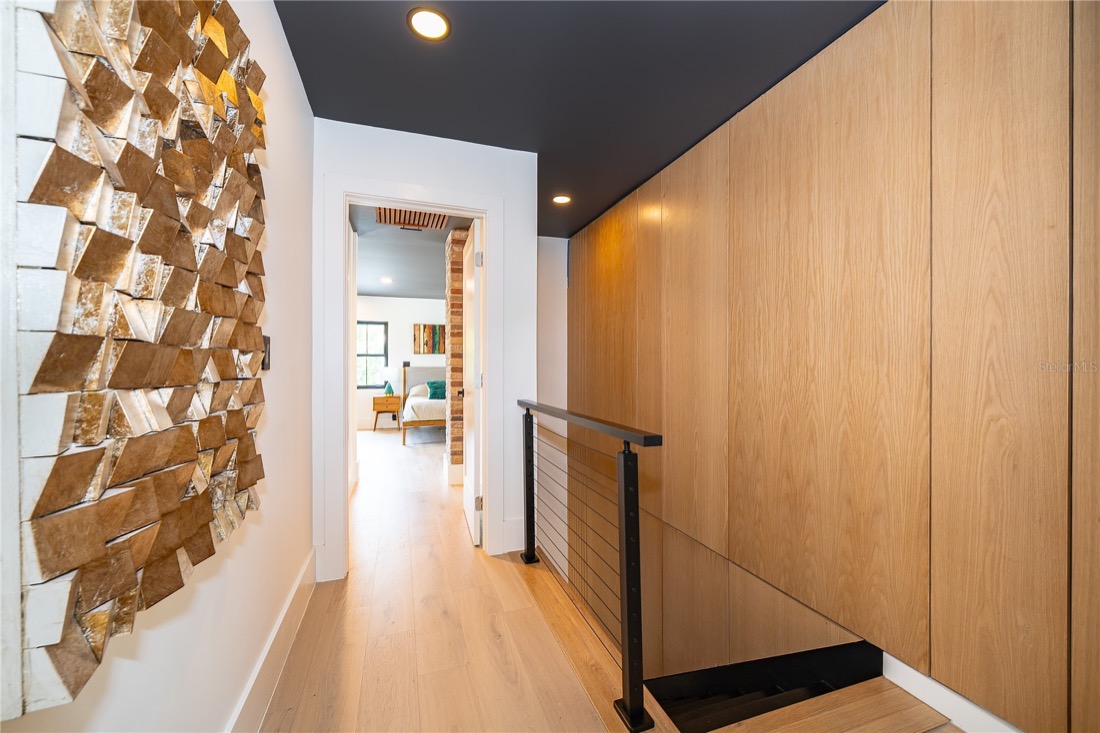
White oak, made in Spain
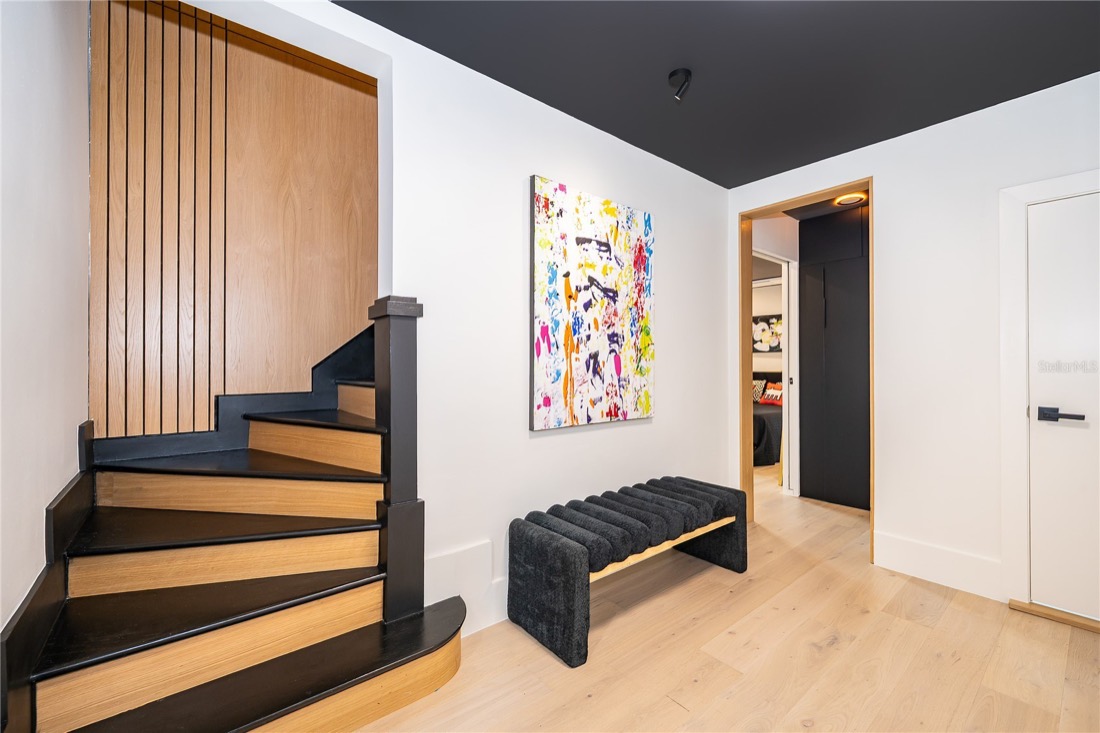
Custom white oak wall panels made in Spain, hand-cut beams and architectural transitions between rooms.
Old Winter Park · Lakefront living
The residence
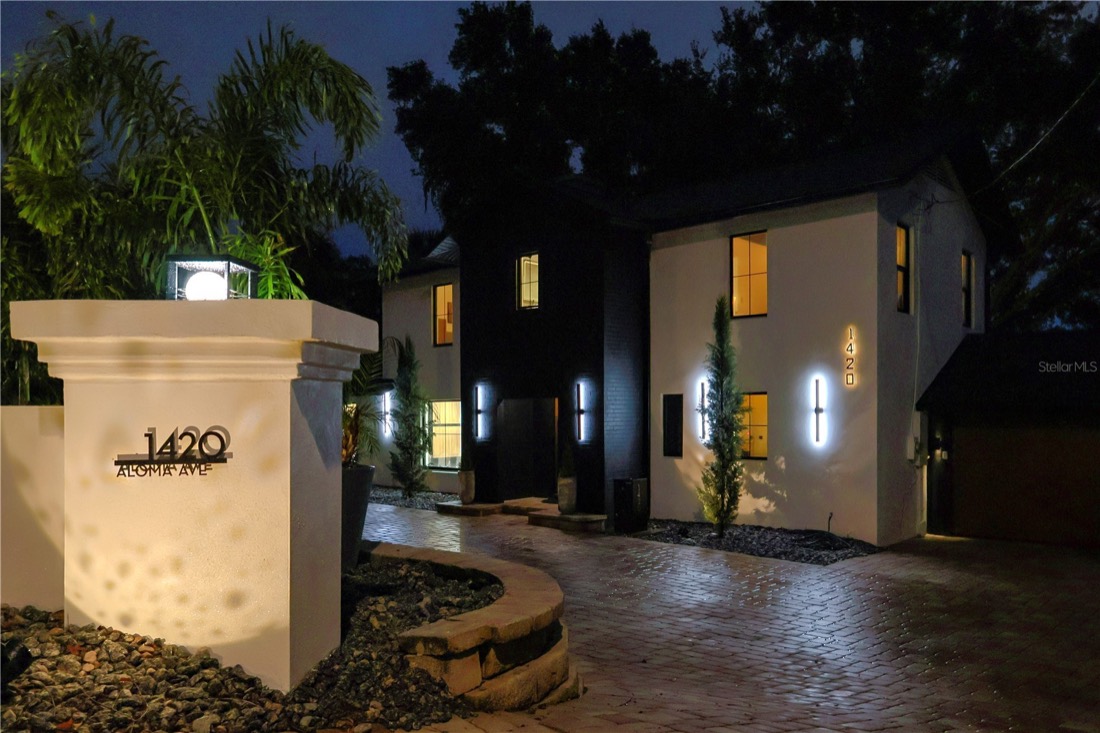
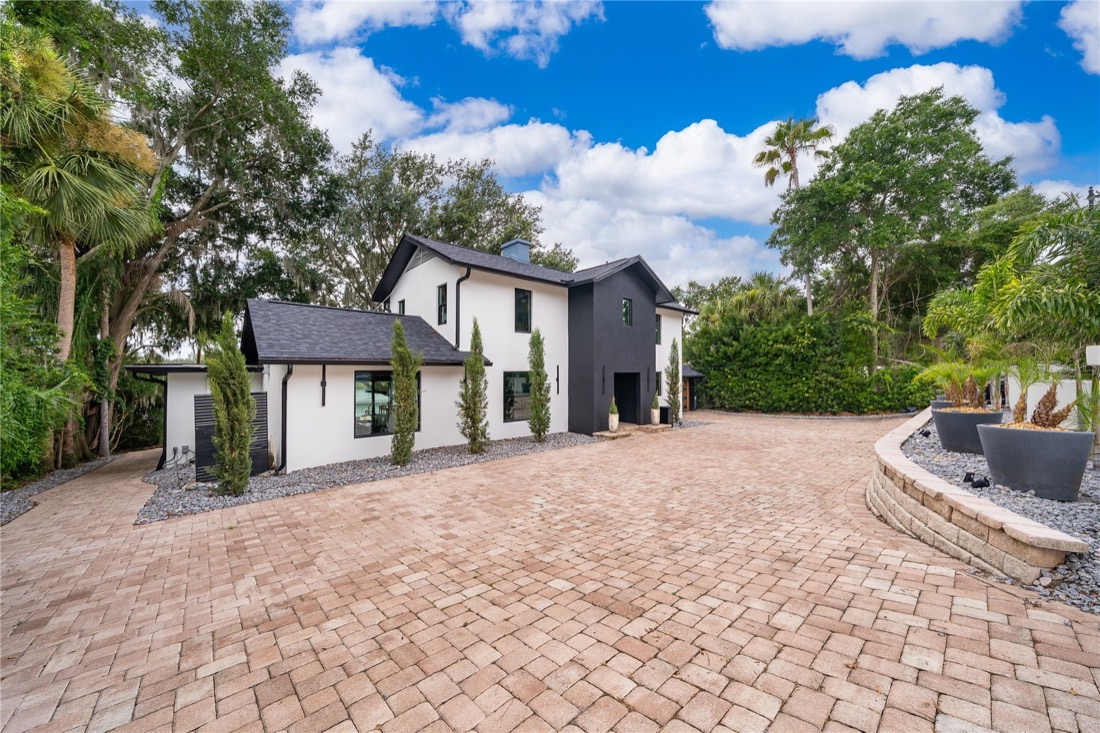
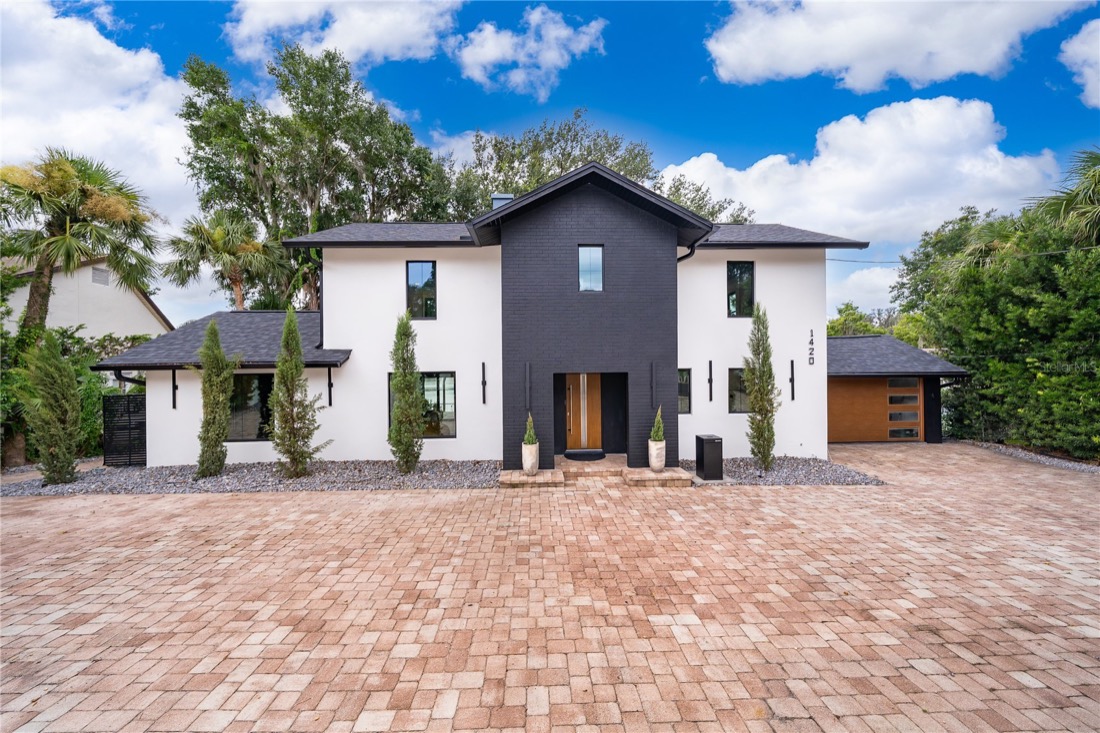
A rare expression of design-forward lakefront living on Lake Sylvan, in the heart of Old Winter Park. The 1936 house was carried through a comprehensive, down-to-the-studs transformation — virtually every major component is new, giving this roughly 2,400-square-foot residence the quality, systems and finishes of a modern custom home.
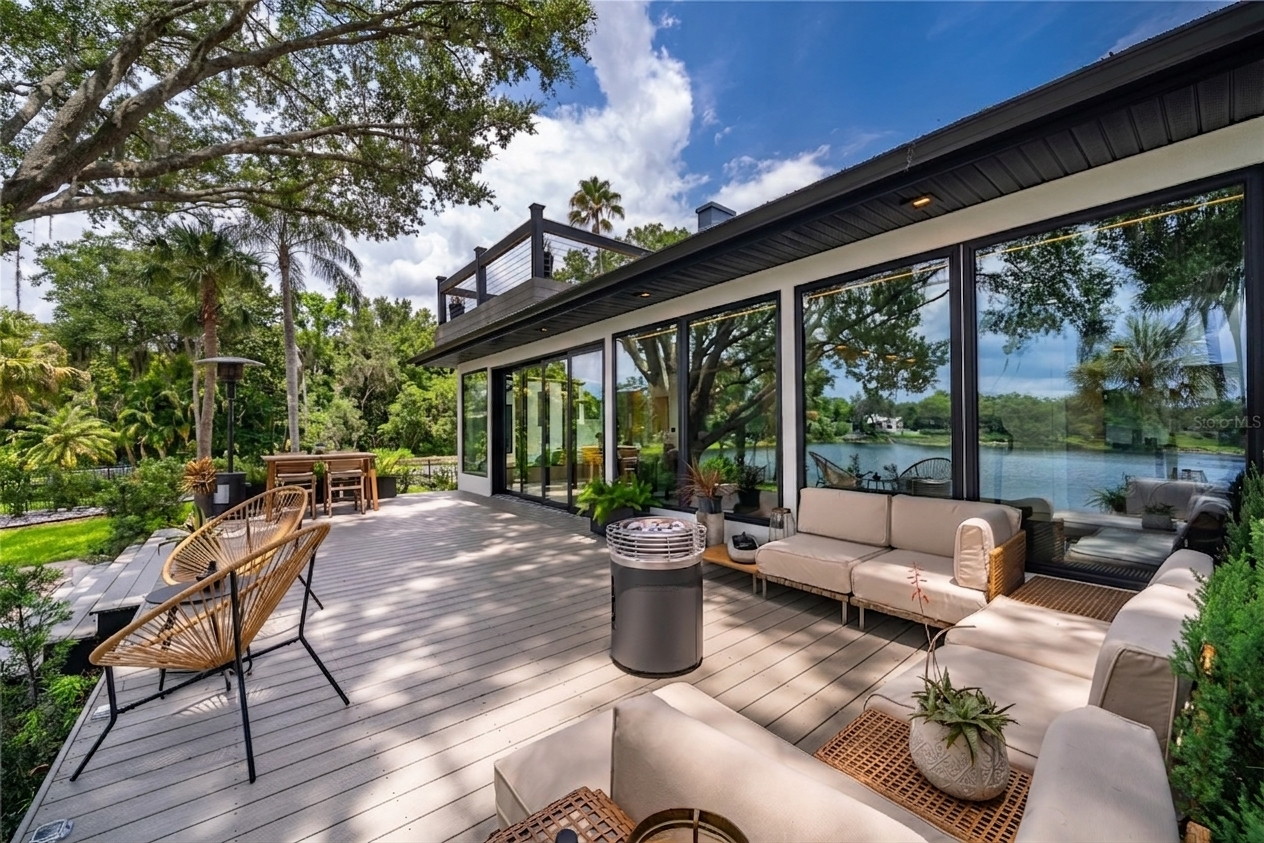
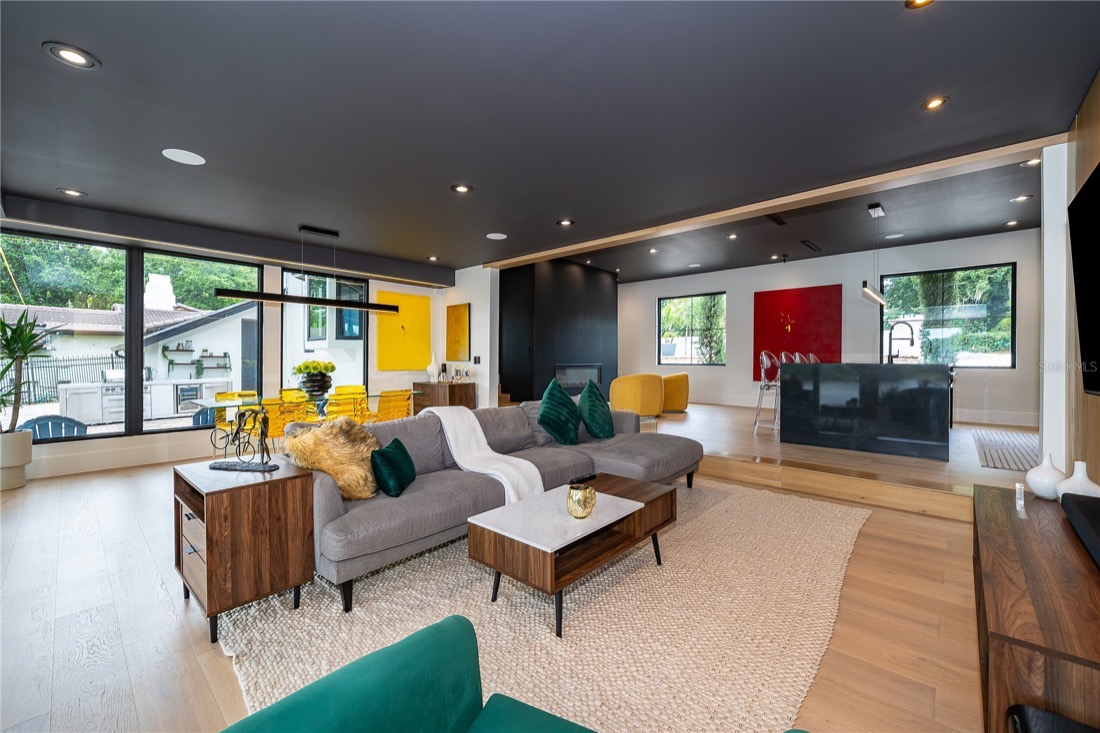
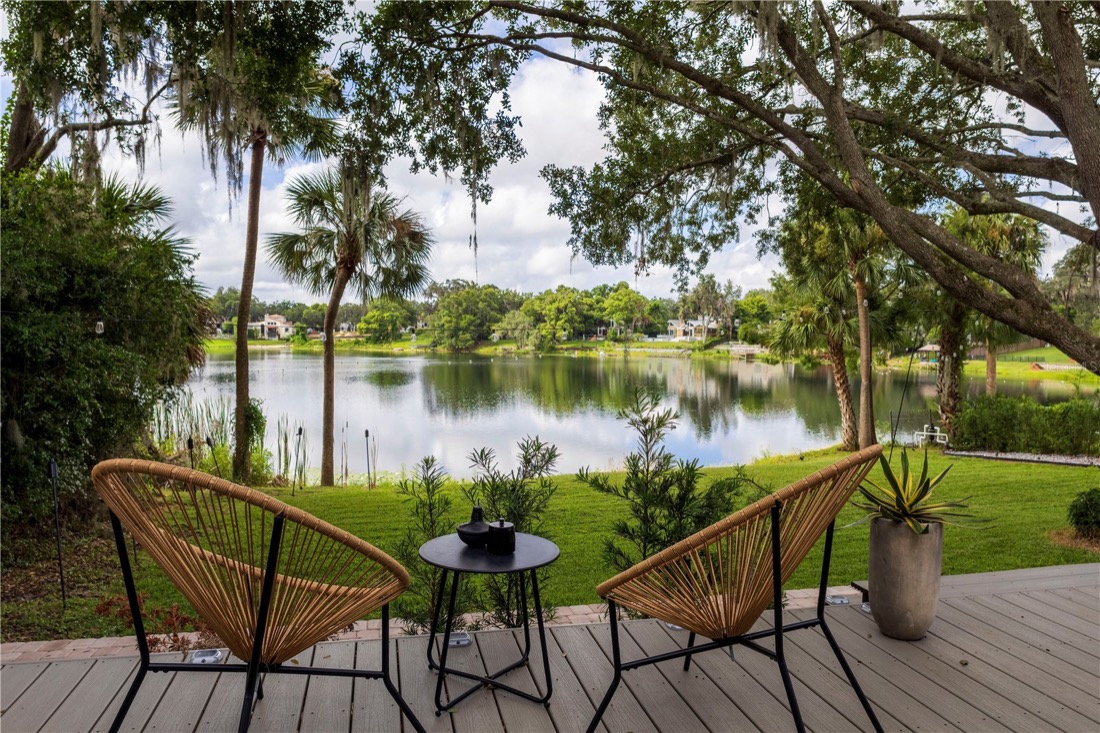
Framed by mature live oaks and sweeping 180-degree water views, it combines refined craftsmanship with a warm European Contemporary architecture influenced by Belgian design and Organic Modern principles. Minimalist-profile windows hold the water in view from nearly every principal living space.
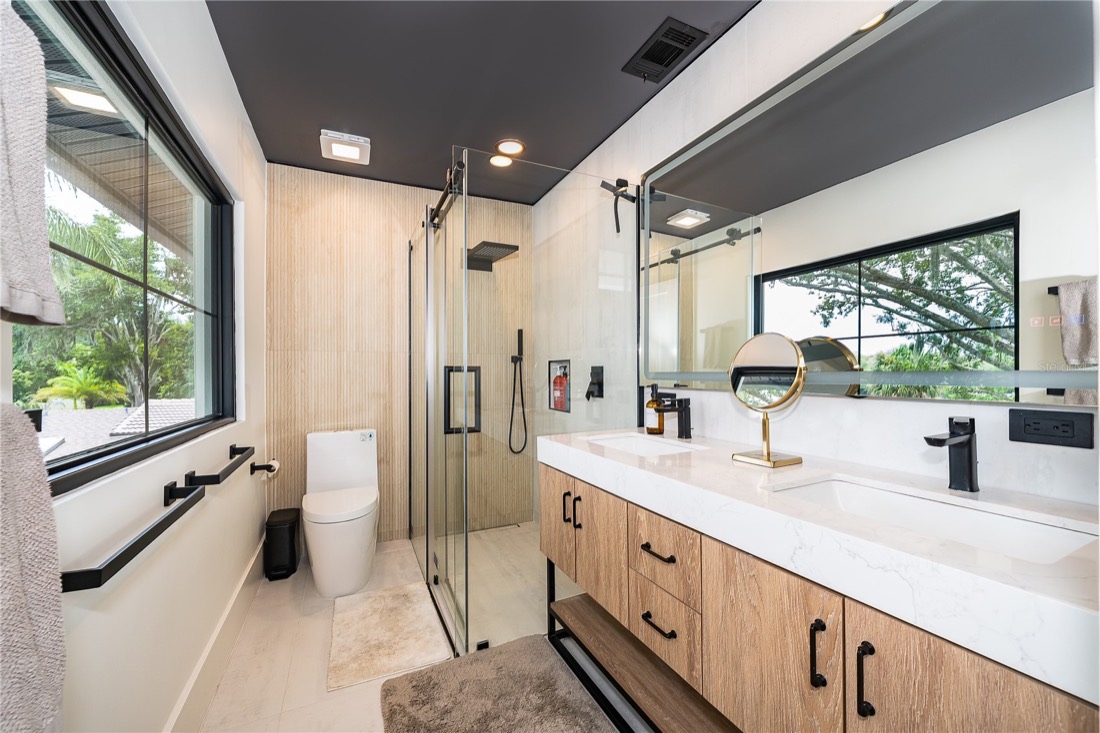
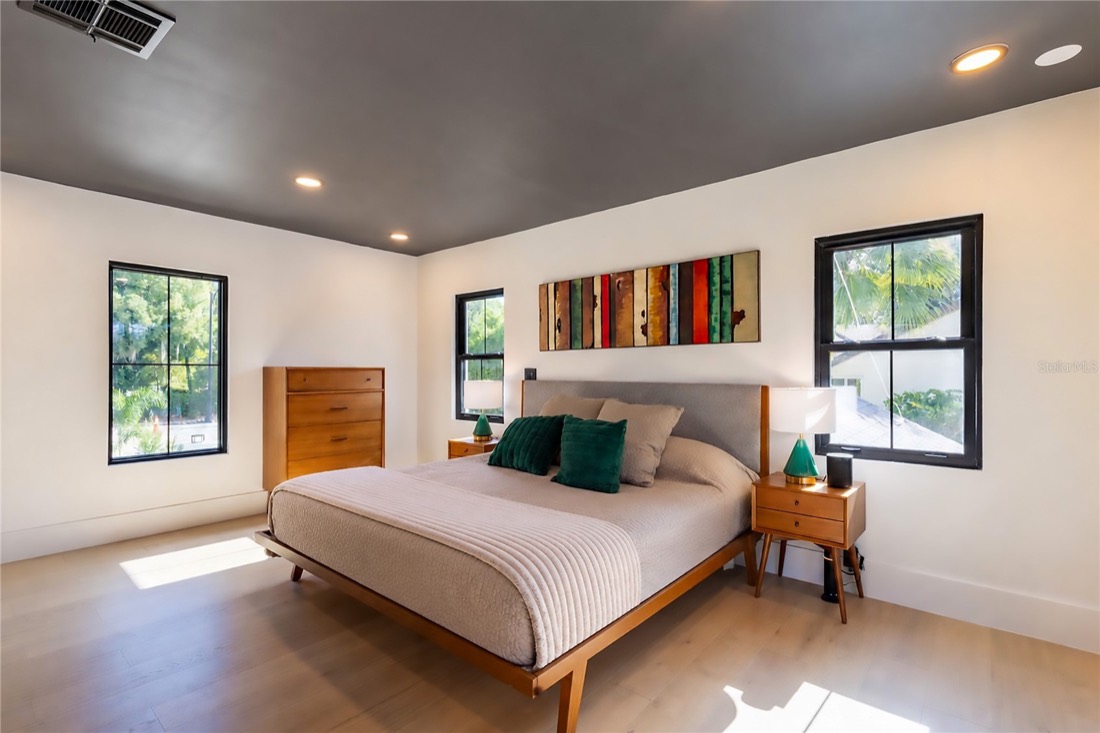
Inside, natural wood, matte black accents, architectural lighting and tactile materials establish one cohesive, inviting language.
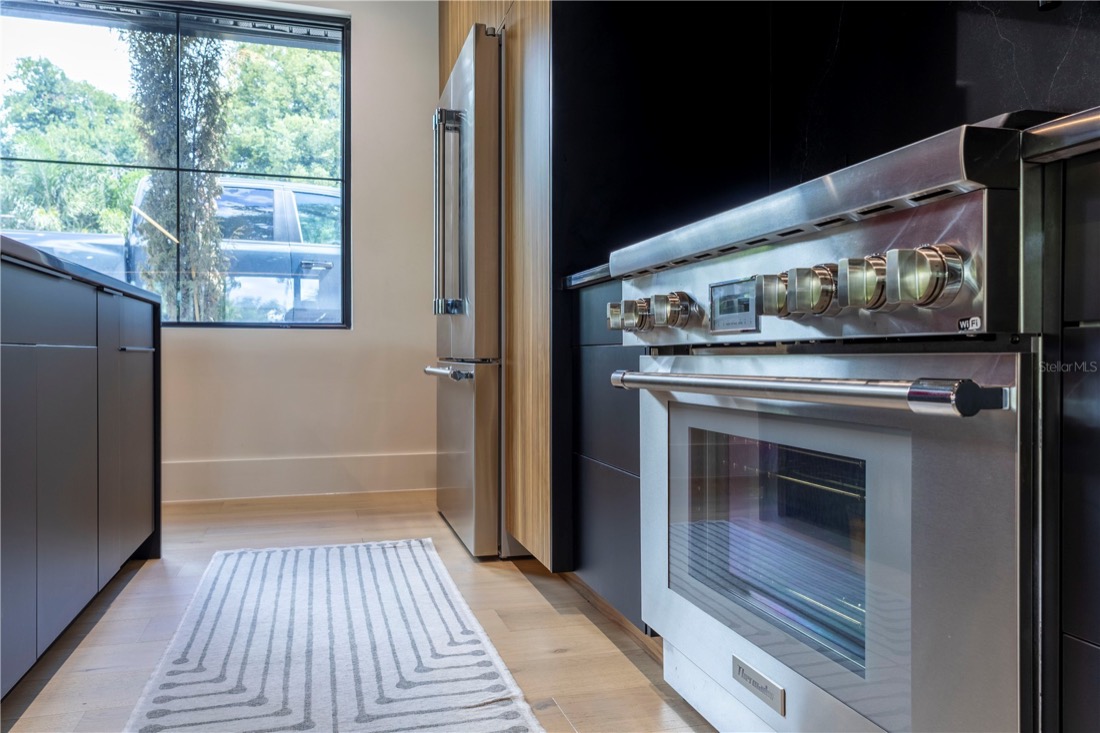
The kitchen
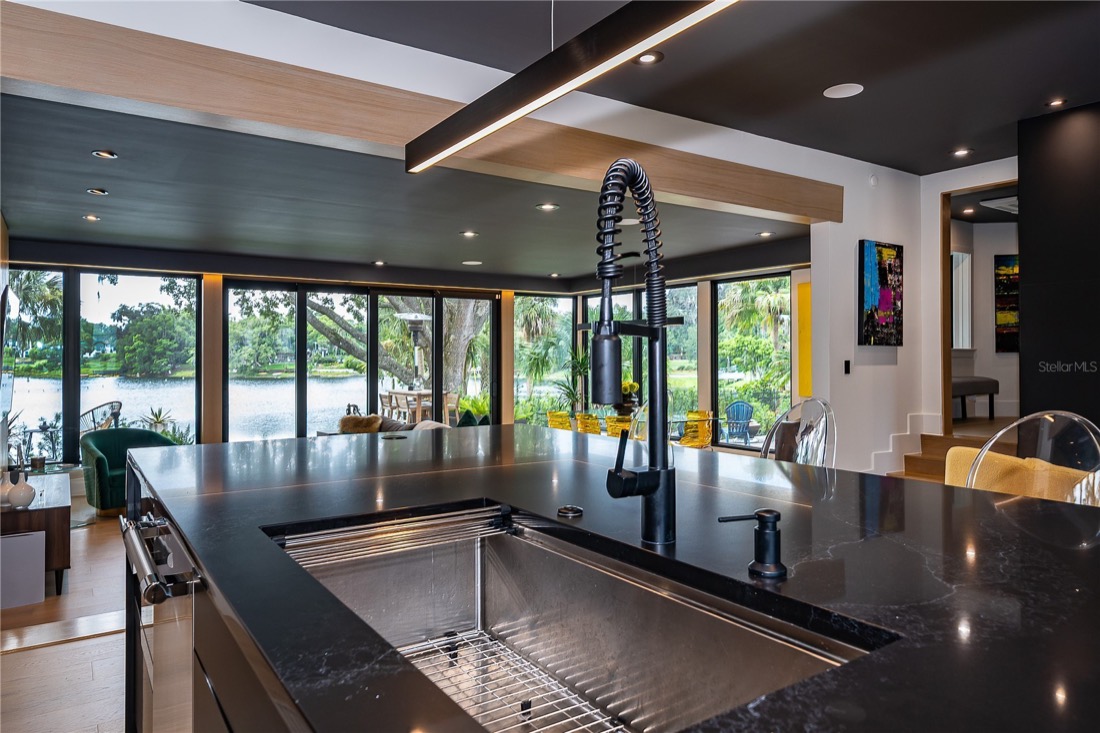
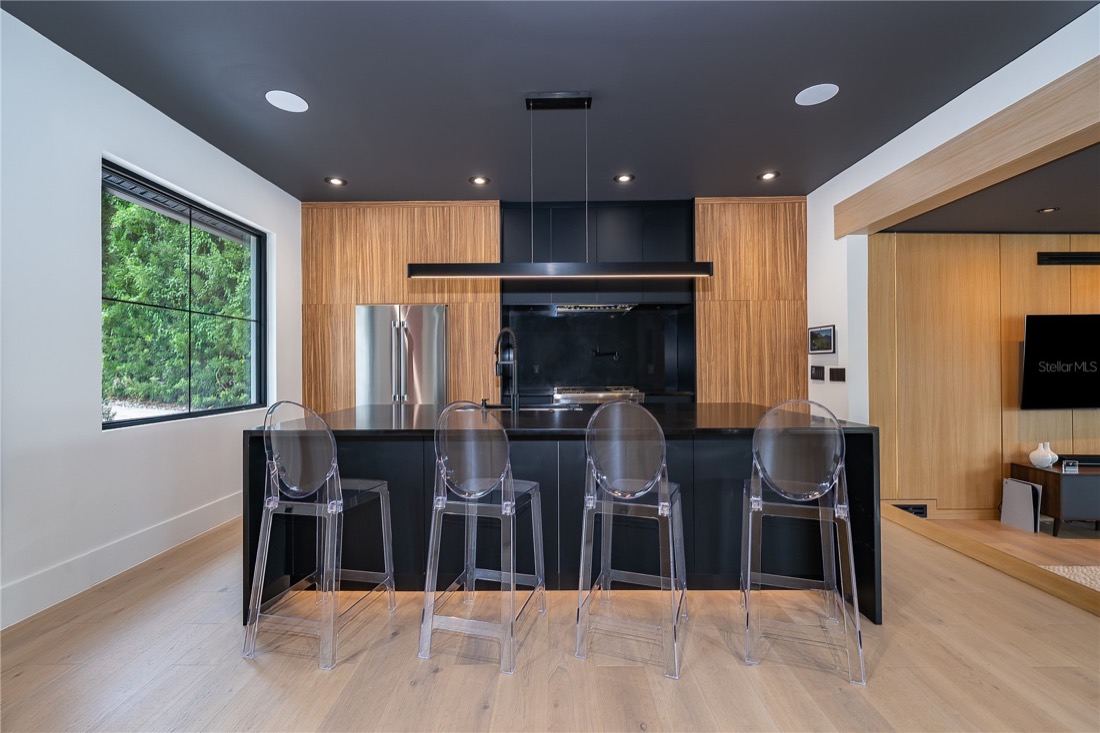
Full-height cabinetry incorporating materials imported from Portugal, extensive integrated pantry storage, a Thermador suite with a 36-inch range and griddle, and a Miele steam oven.
Set at the heart of the living area rather than closed off from it — as natural for a Tuesday morning as for a dinner for twelve, always with the lake close at hand.
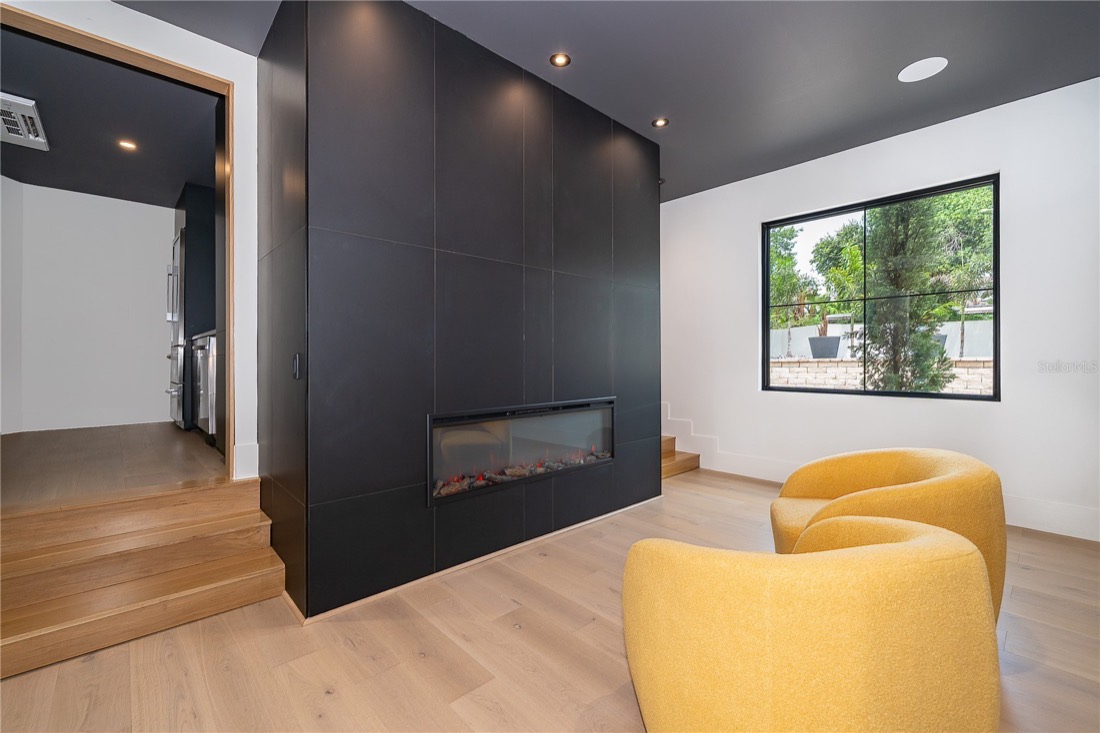
Living
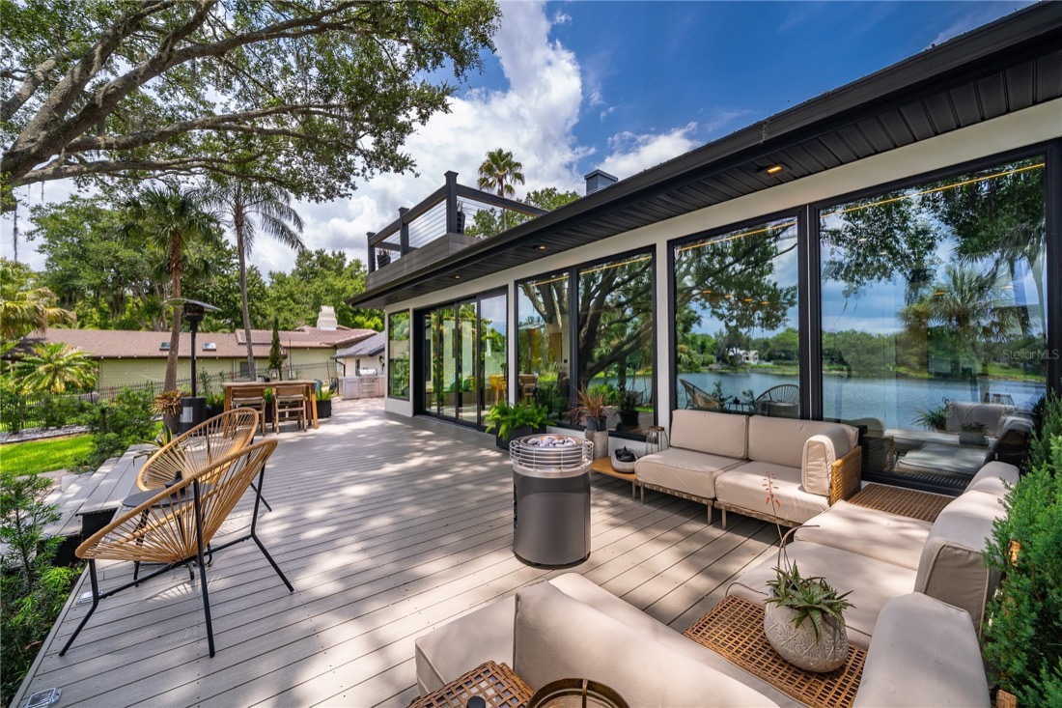
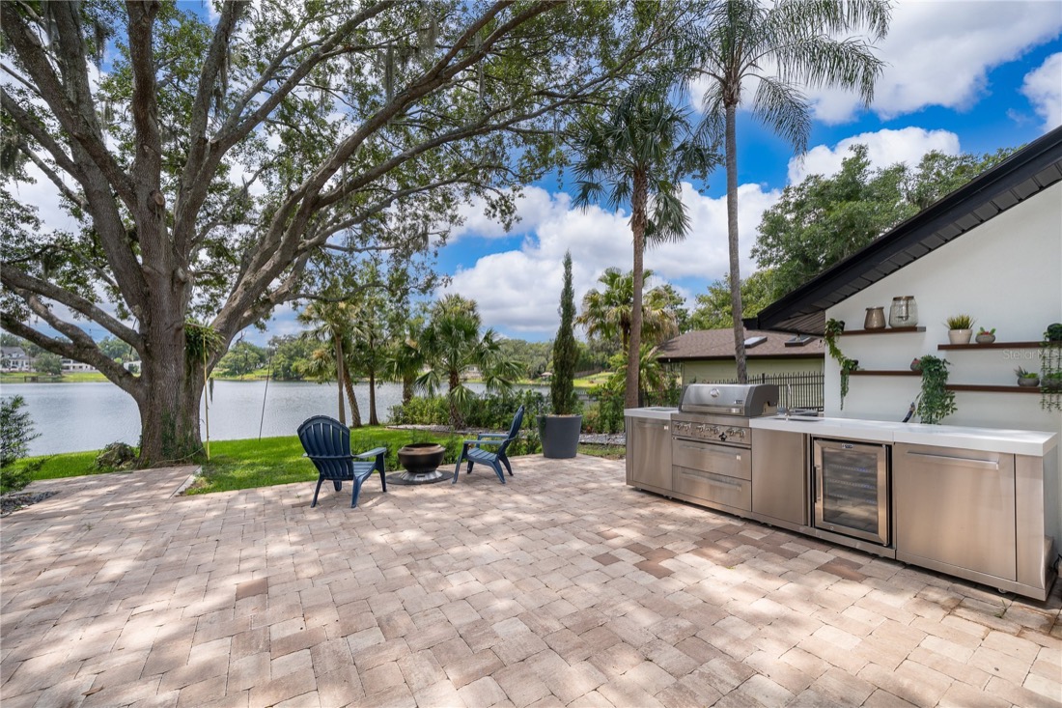
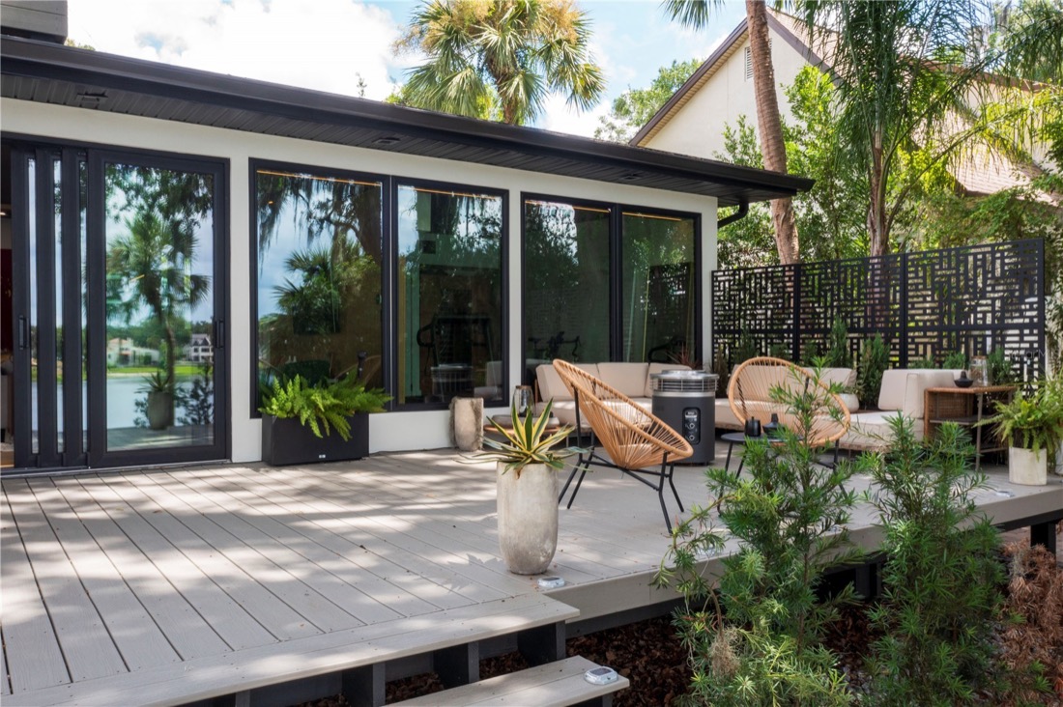
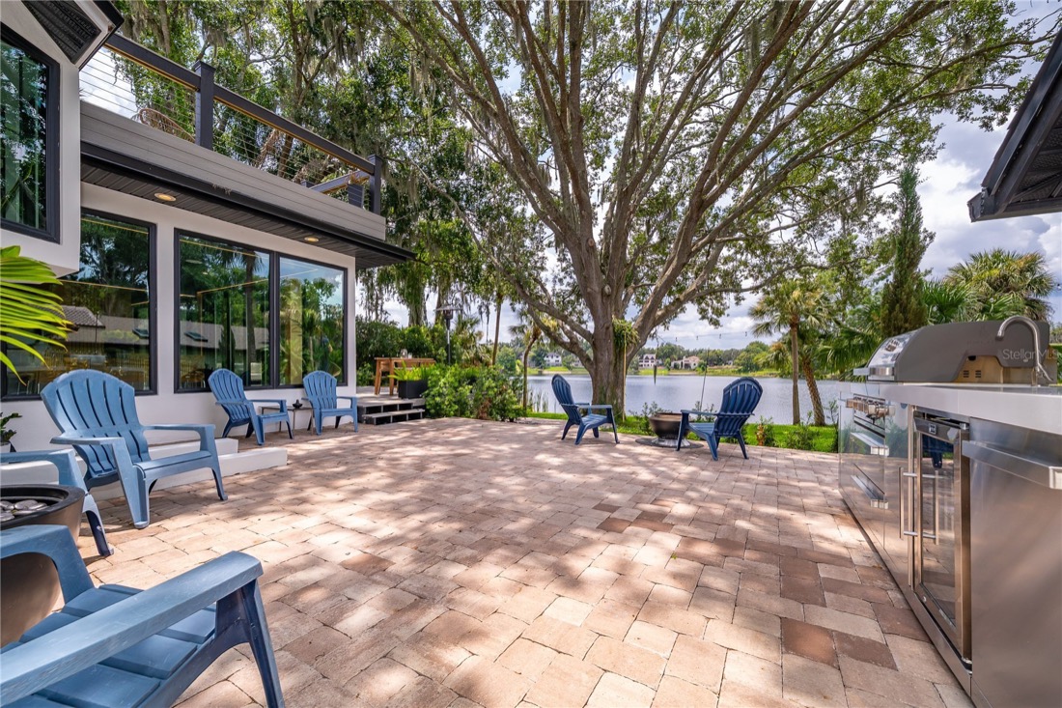
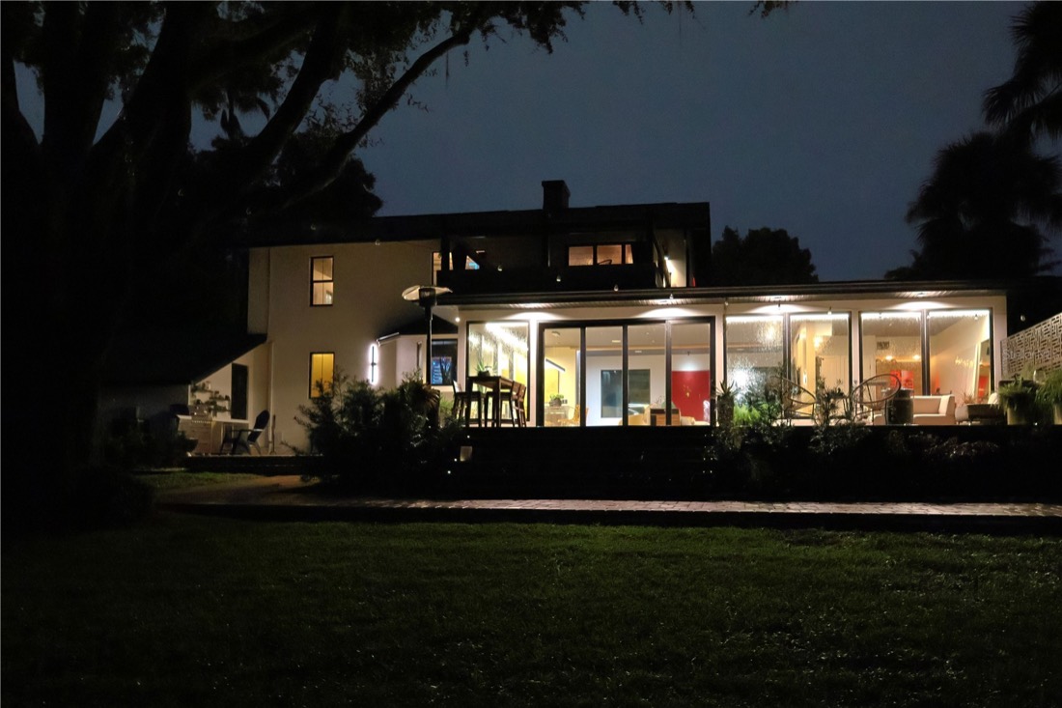
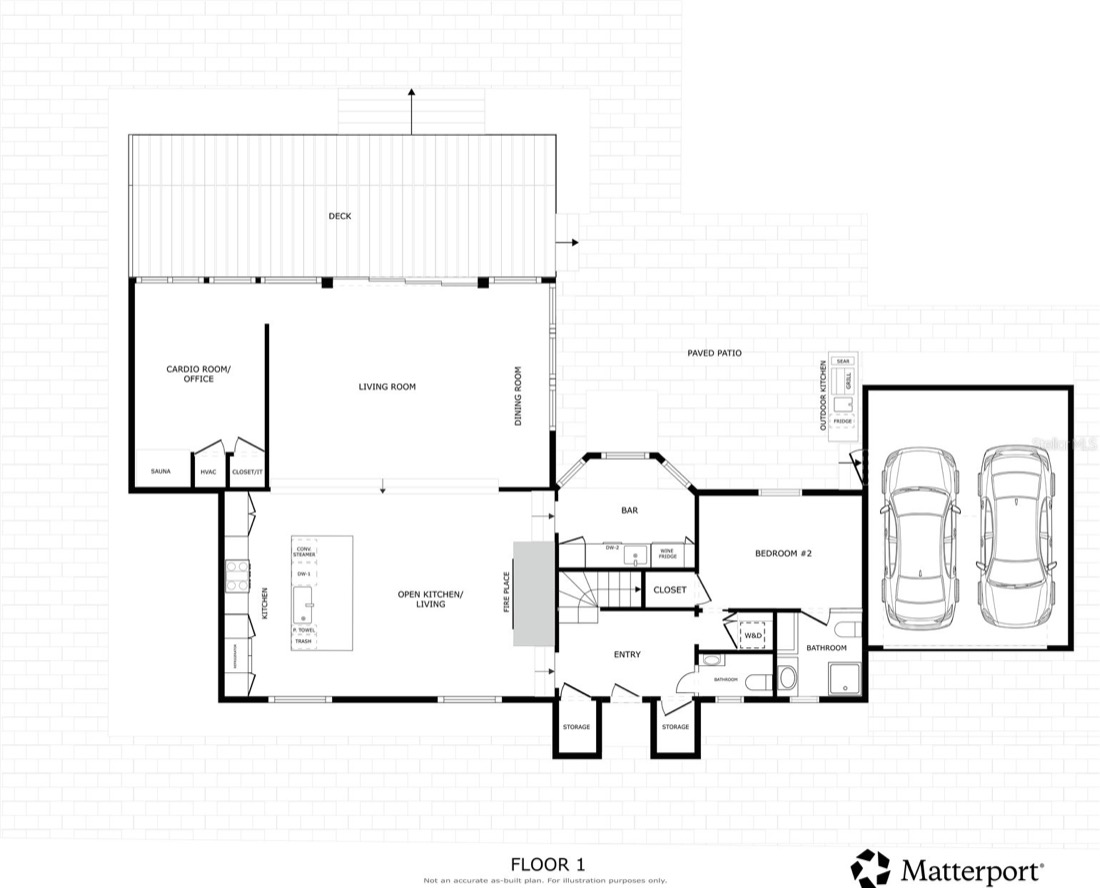
A 12-foot sliding glass wall connects the open living area to approximately 1,500 square feet of additional outdoor living: multiple terraces, an integrated outdoor kitchen and landscaped grounds beneath the oak canopy.
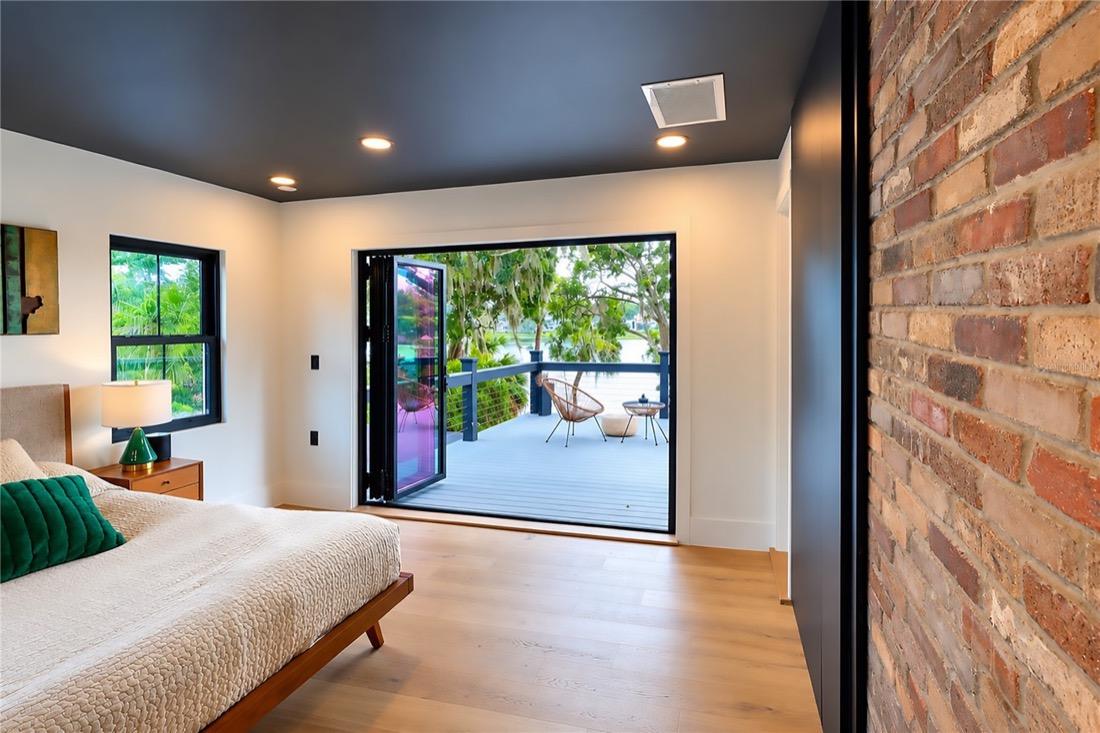
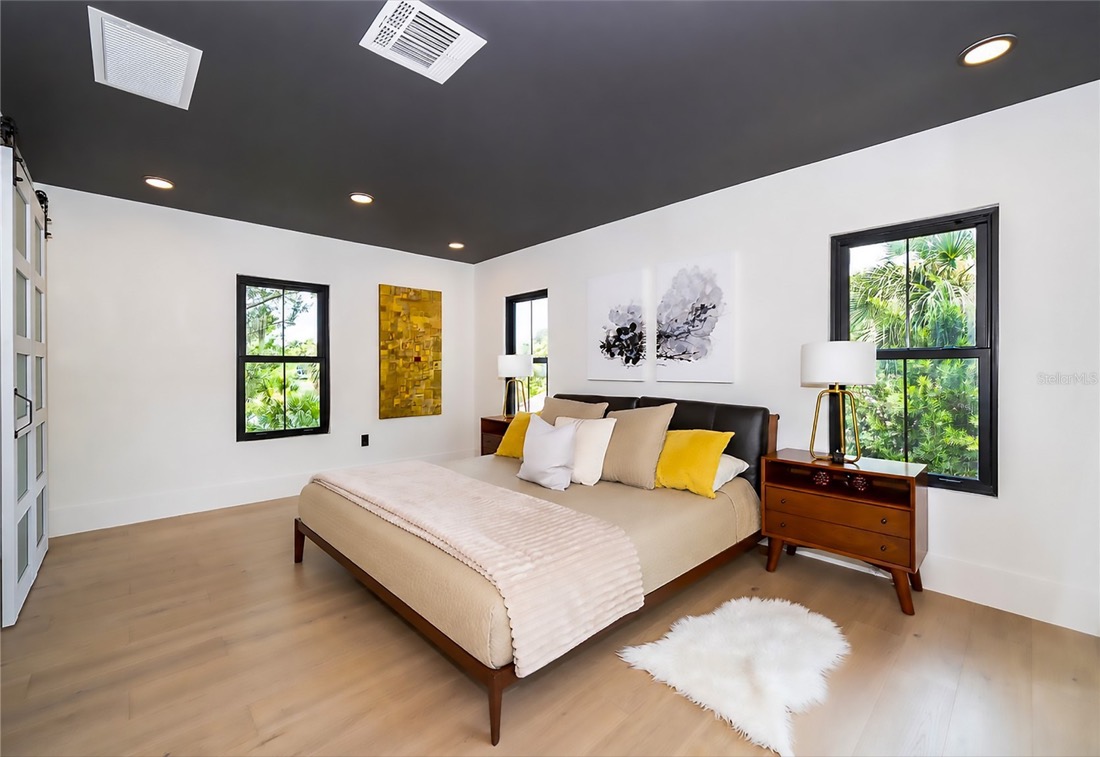
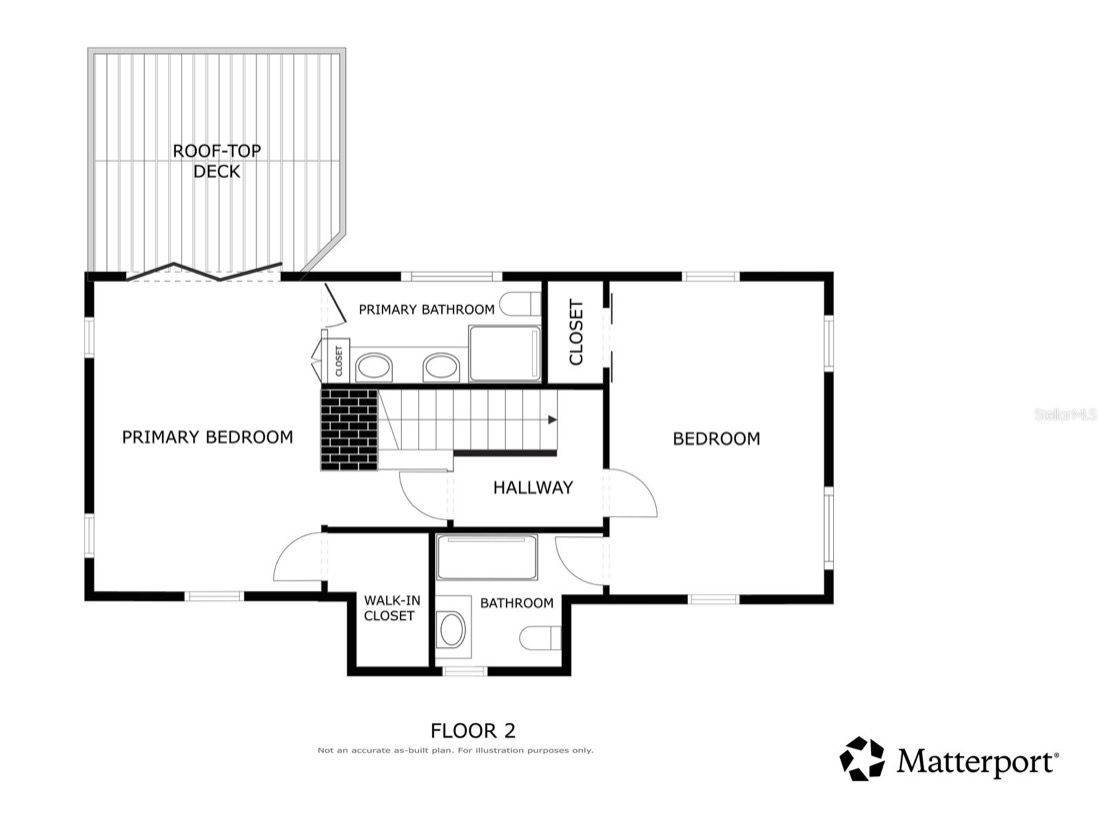
Each of the three bedrooms has a private en-suite full bath, with an additional powder room serving the common areas.
The rebuild
The work reaches everything you do not see — the character and proportions of an Old Winter Park house, with the efficiency and peace of mind of new construction.
Sweeping 180-degree water views from nearly every principal living space.
Lakefront livingCraft
Materials chosen slowly, and detailed by hand.
Custom white oak wall panels made in Spain, hand-cut beams and architectural transitions between rooms.
A Thermador suite with a 36-inch range and griddle, and a Miele steam oven set into full-height cabinetry.
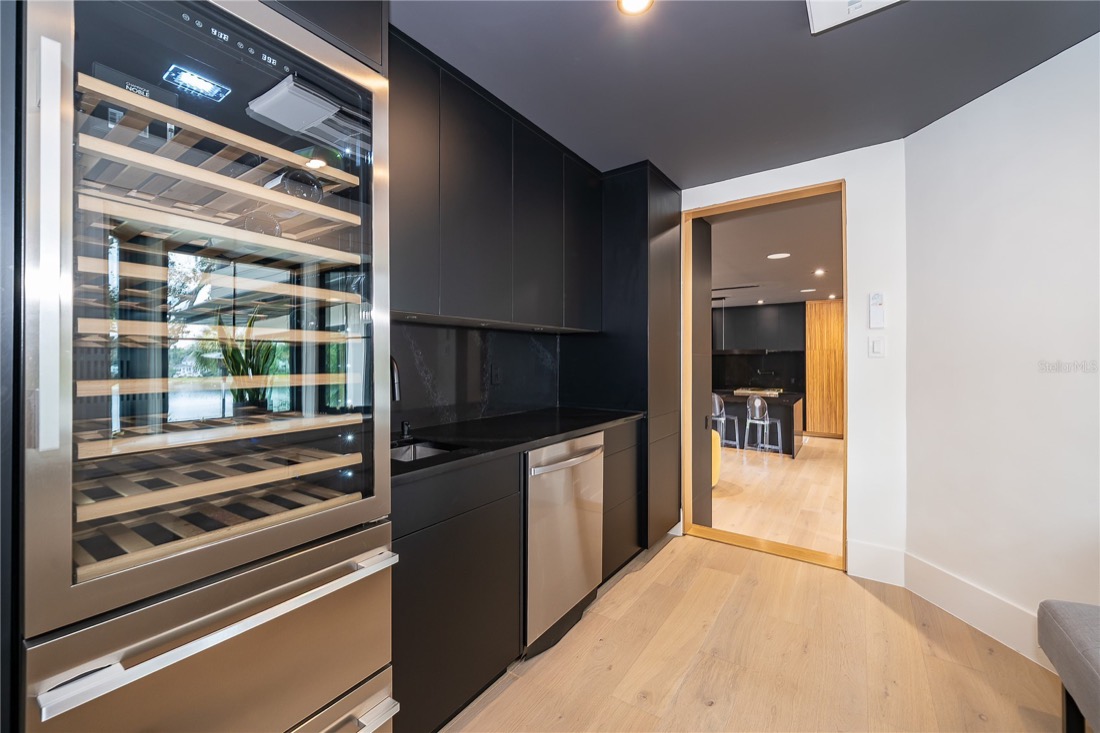
A dedicated entertaining bar with wine refrigeration, and built-in Sonos audio through the house.
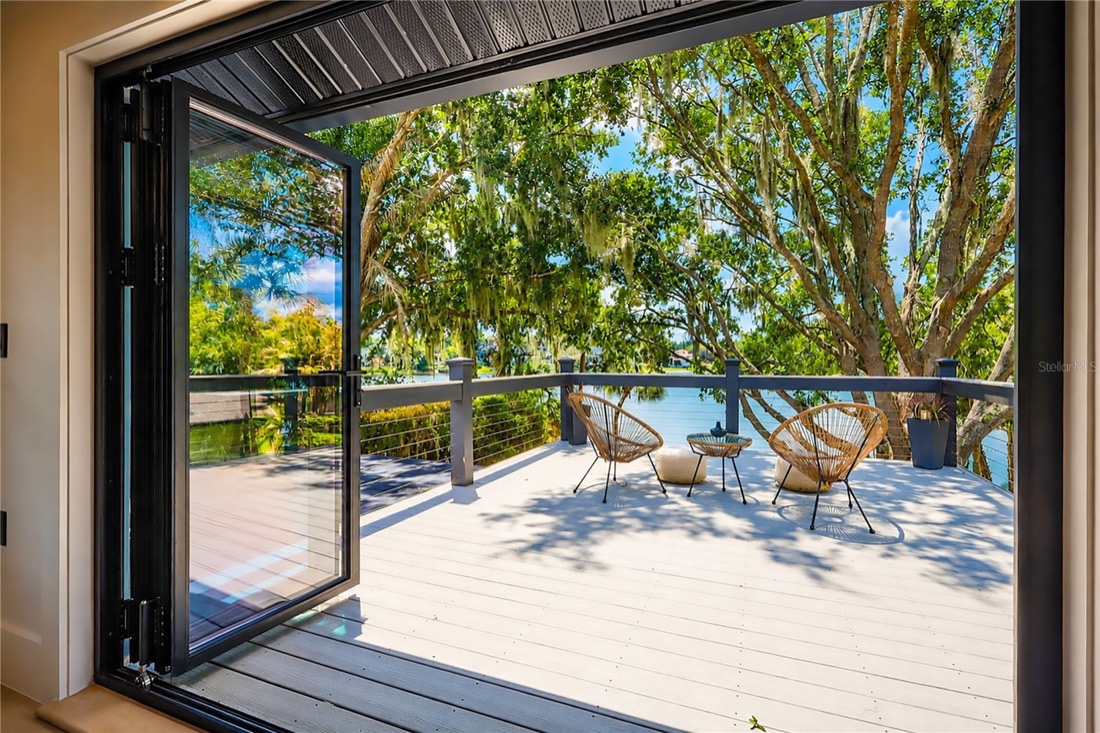
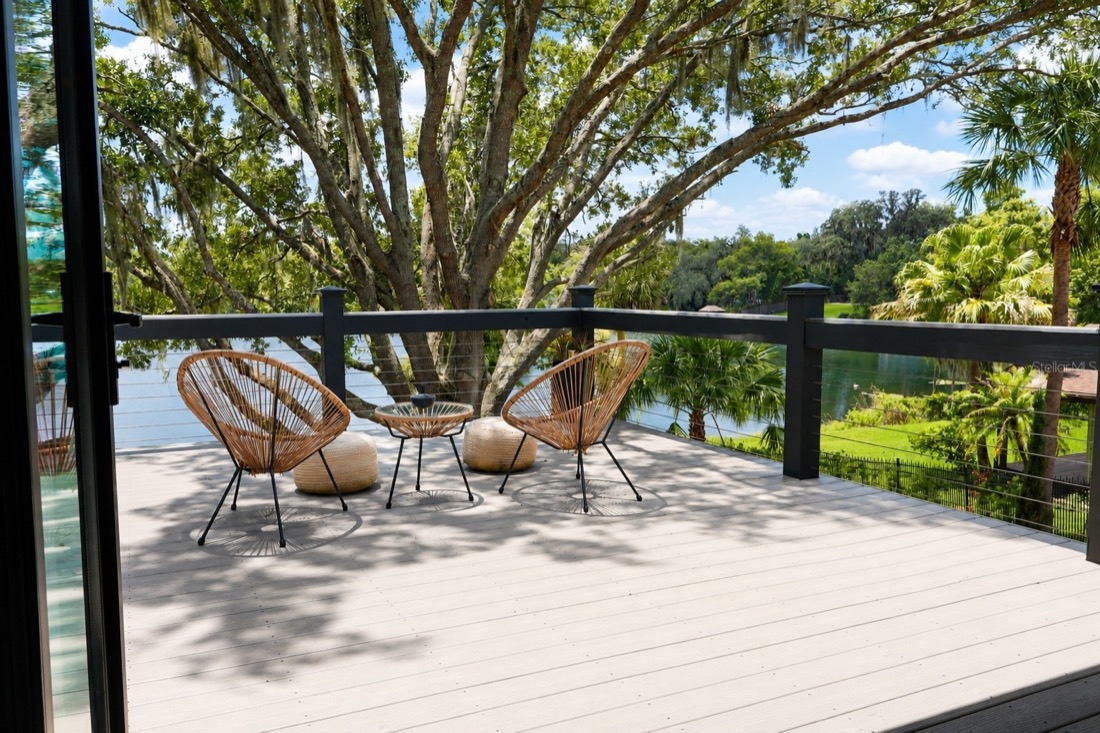
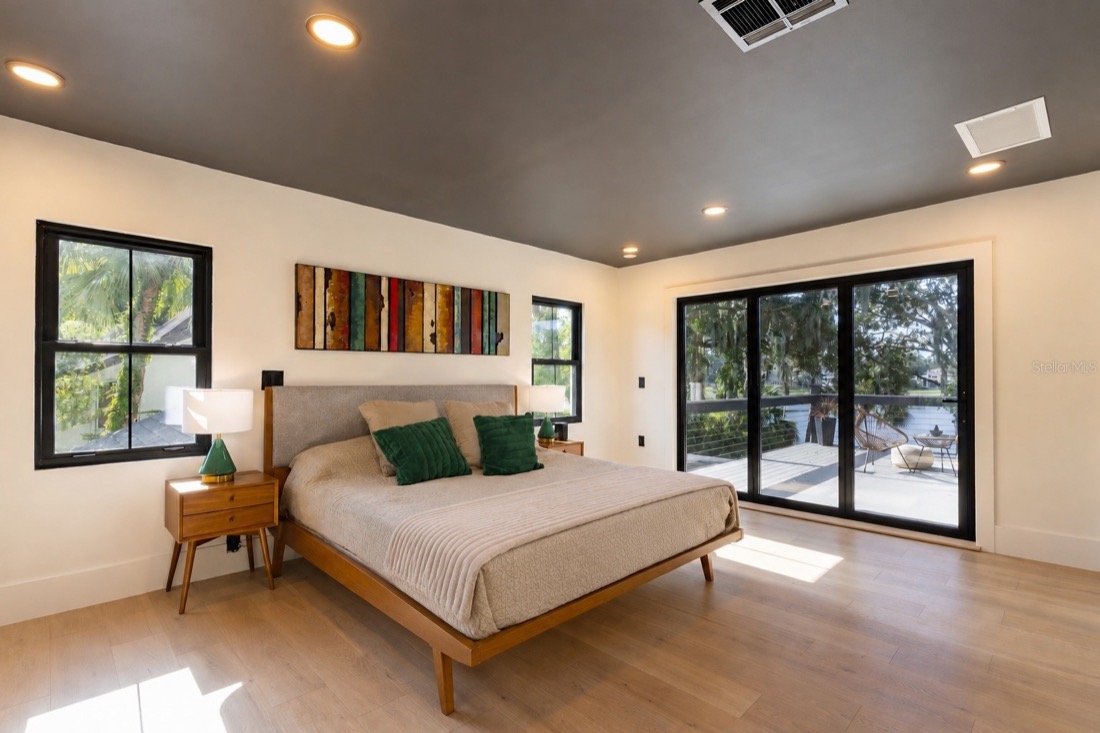
The primary suite opens through nearly eight feet of accordion glass to a private rooftop terrace.
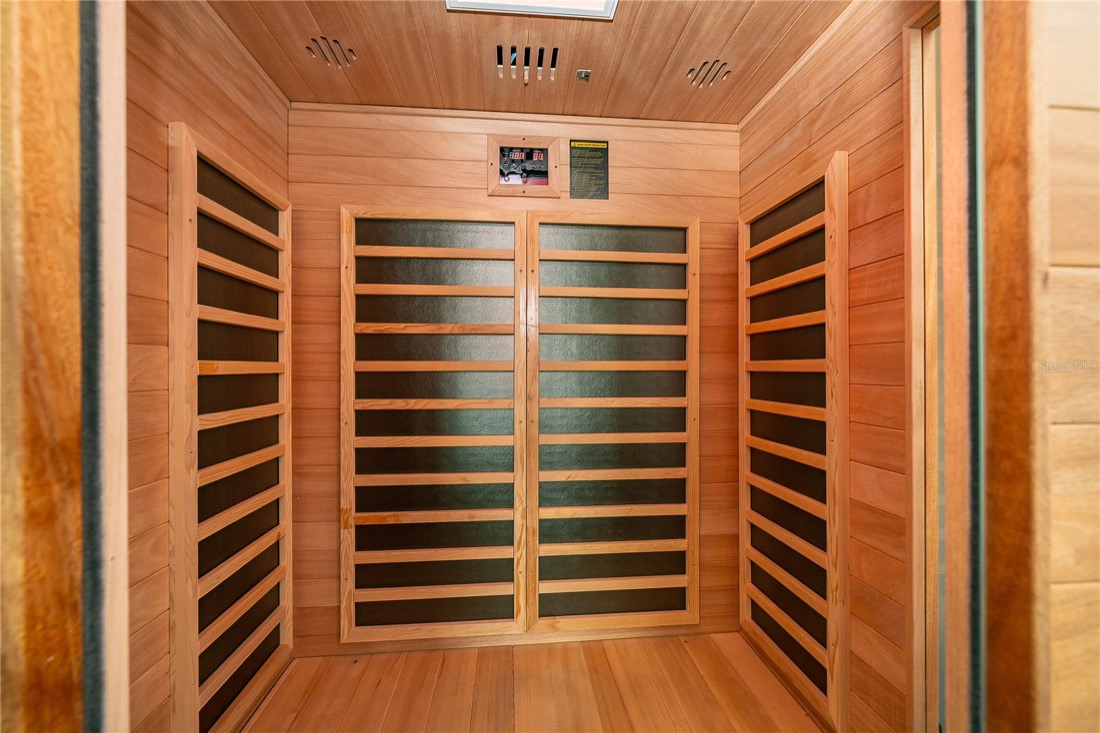
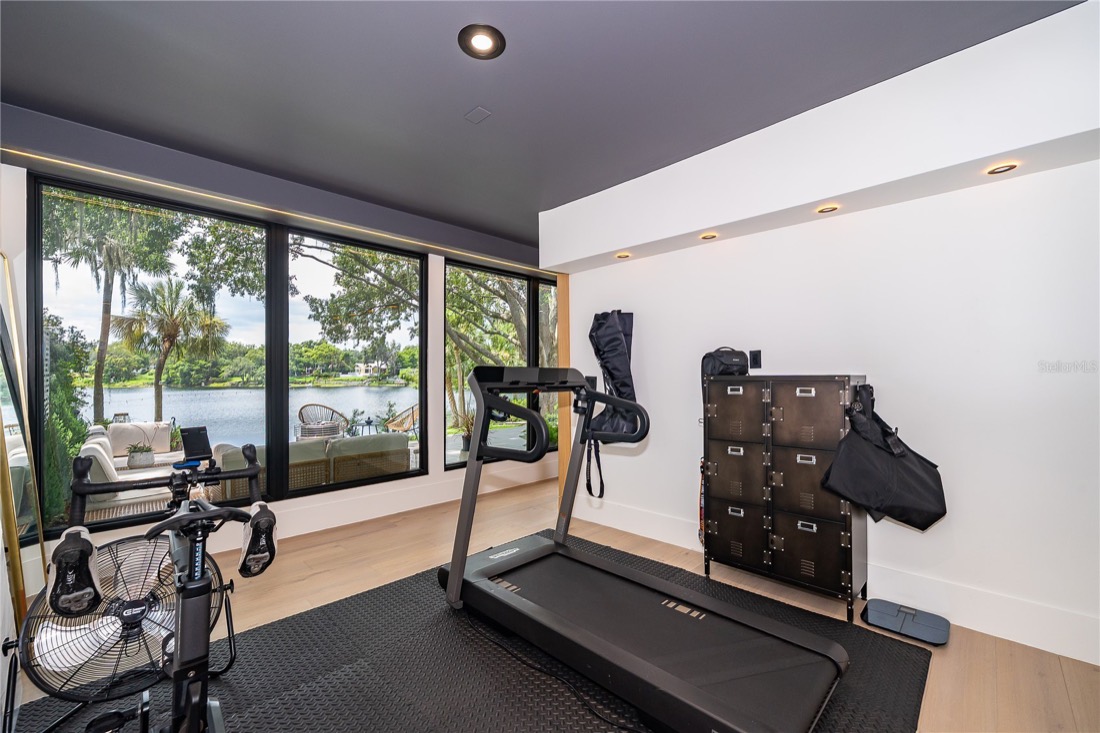
A flexible lake-view room, currently a fitness and sauna studio, with the water in front of you.
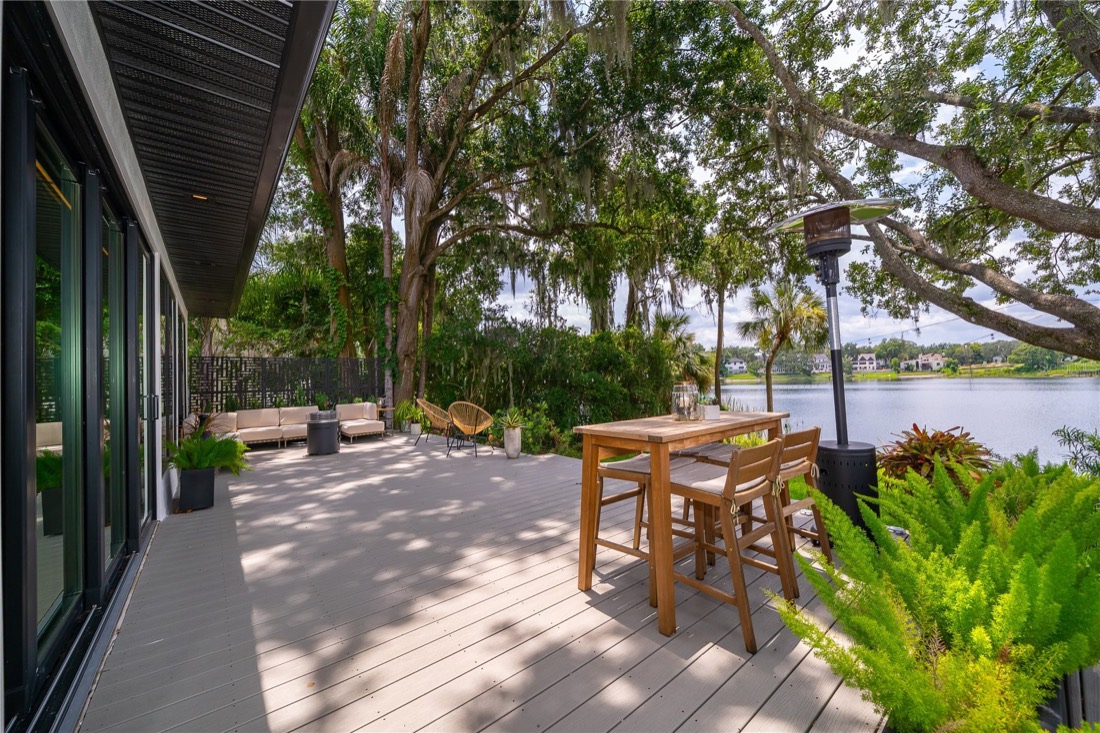
Multiple terraces and an integrated outdoor kitchen beneath mature live oaks, steps from the water's edge.
Gallery
Matterport
A full dollhouse-and-floorplan capture — move room to room, take measurements, and stand at the glass wall from anywhere in the world.
Specifications
Floor plans
Location
Sylvan Lake Shores, Orange County — a short drive from Park Avenue's shops and restaurants and the Rollins College campus, and inside the Winter Park High School zone. An oversized, landscaped 1.04-acre lot facing north, with lake frontage and lake privileges.
Scores and school assignments as reported by the MLS portal.
Cost of ownership
Portal estimate on a conventional loan at current published rates; not a quote, an offer of credit, or a commitment to lend. Taxes and insurance are estimates.
Metropolitan's 30/30 program arranges 30% down and 30-year financing for foreign nationals, with no U.S. credit history required.
Ask about the programInquiries
Tell us when suits you and we will arrange a private viewing — in person, or by live video if you are abroad.
Alejandra Silva
Broker · Metropolitan Real Estate Solutions
Twenty years representing buyers and investors across Central Florida, with a specialty in international and Latin American clients. She will walk you through the property, the numbers and the paperwork in English or Spanish.
We reply within one business day.
Alejandra will be in touch shortly to confirm a time. If it is urgent, WhatsApp reaches her fastest.
Message on WhatsApp